

How to Plan an ADU Without Costly Surprises
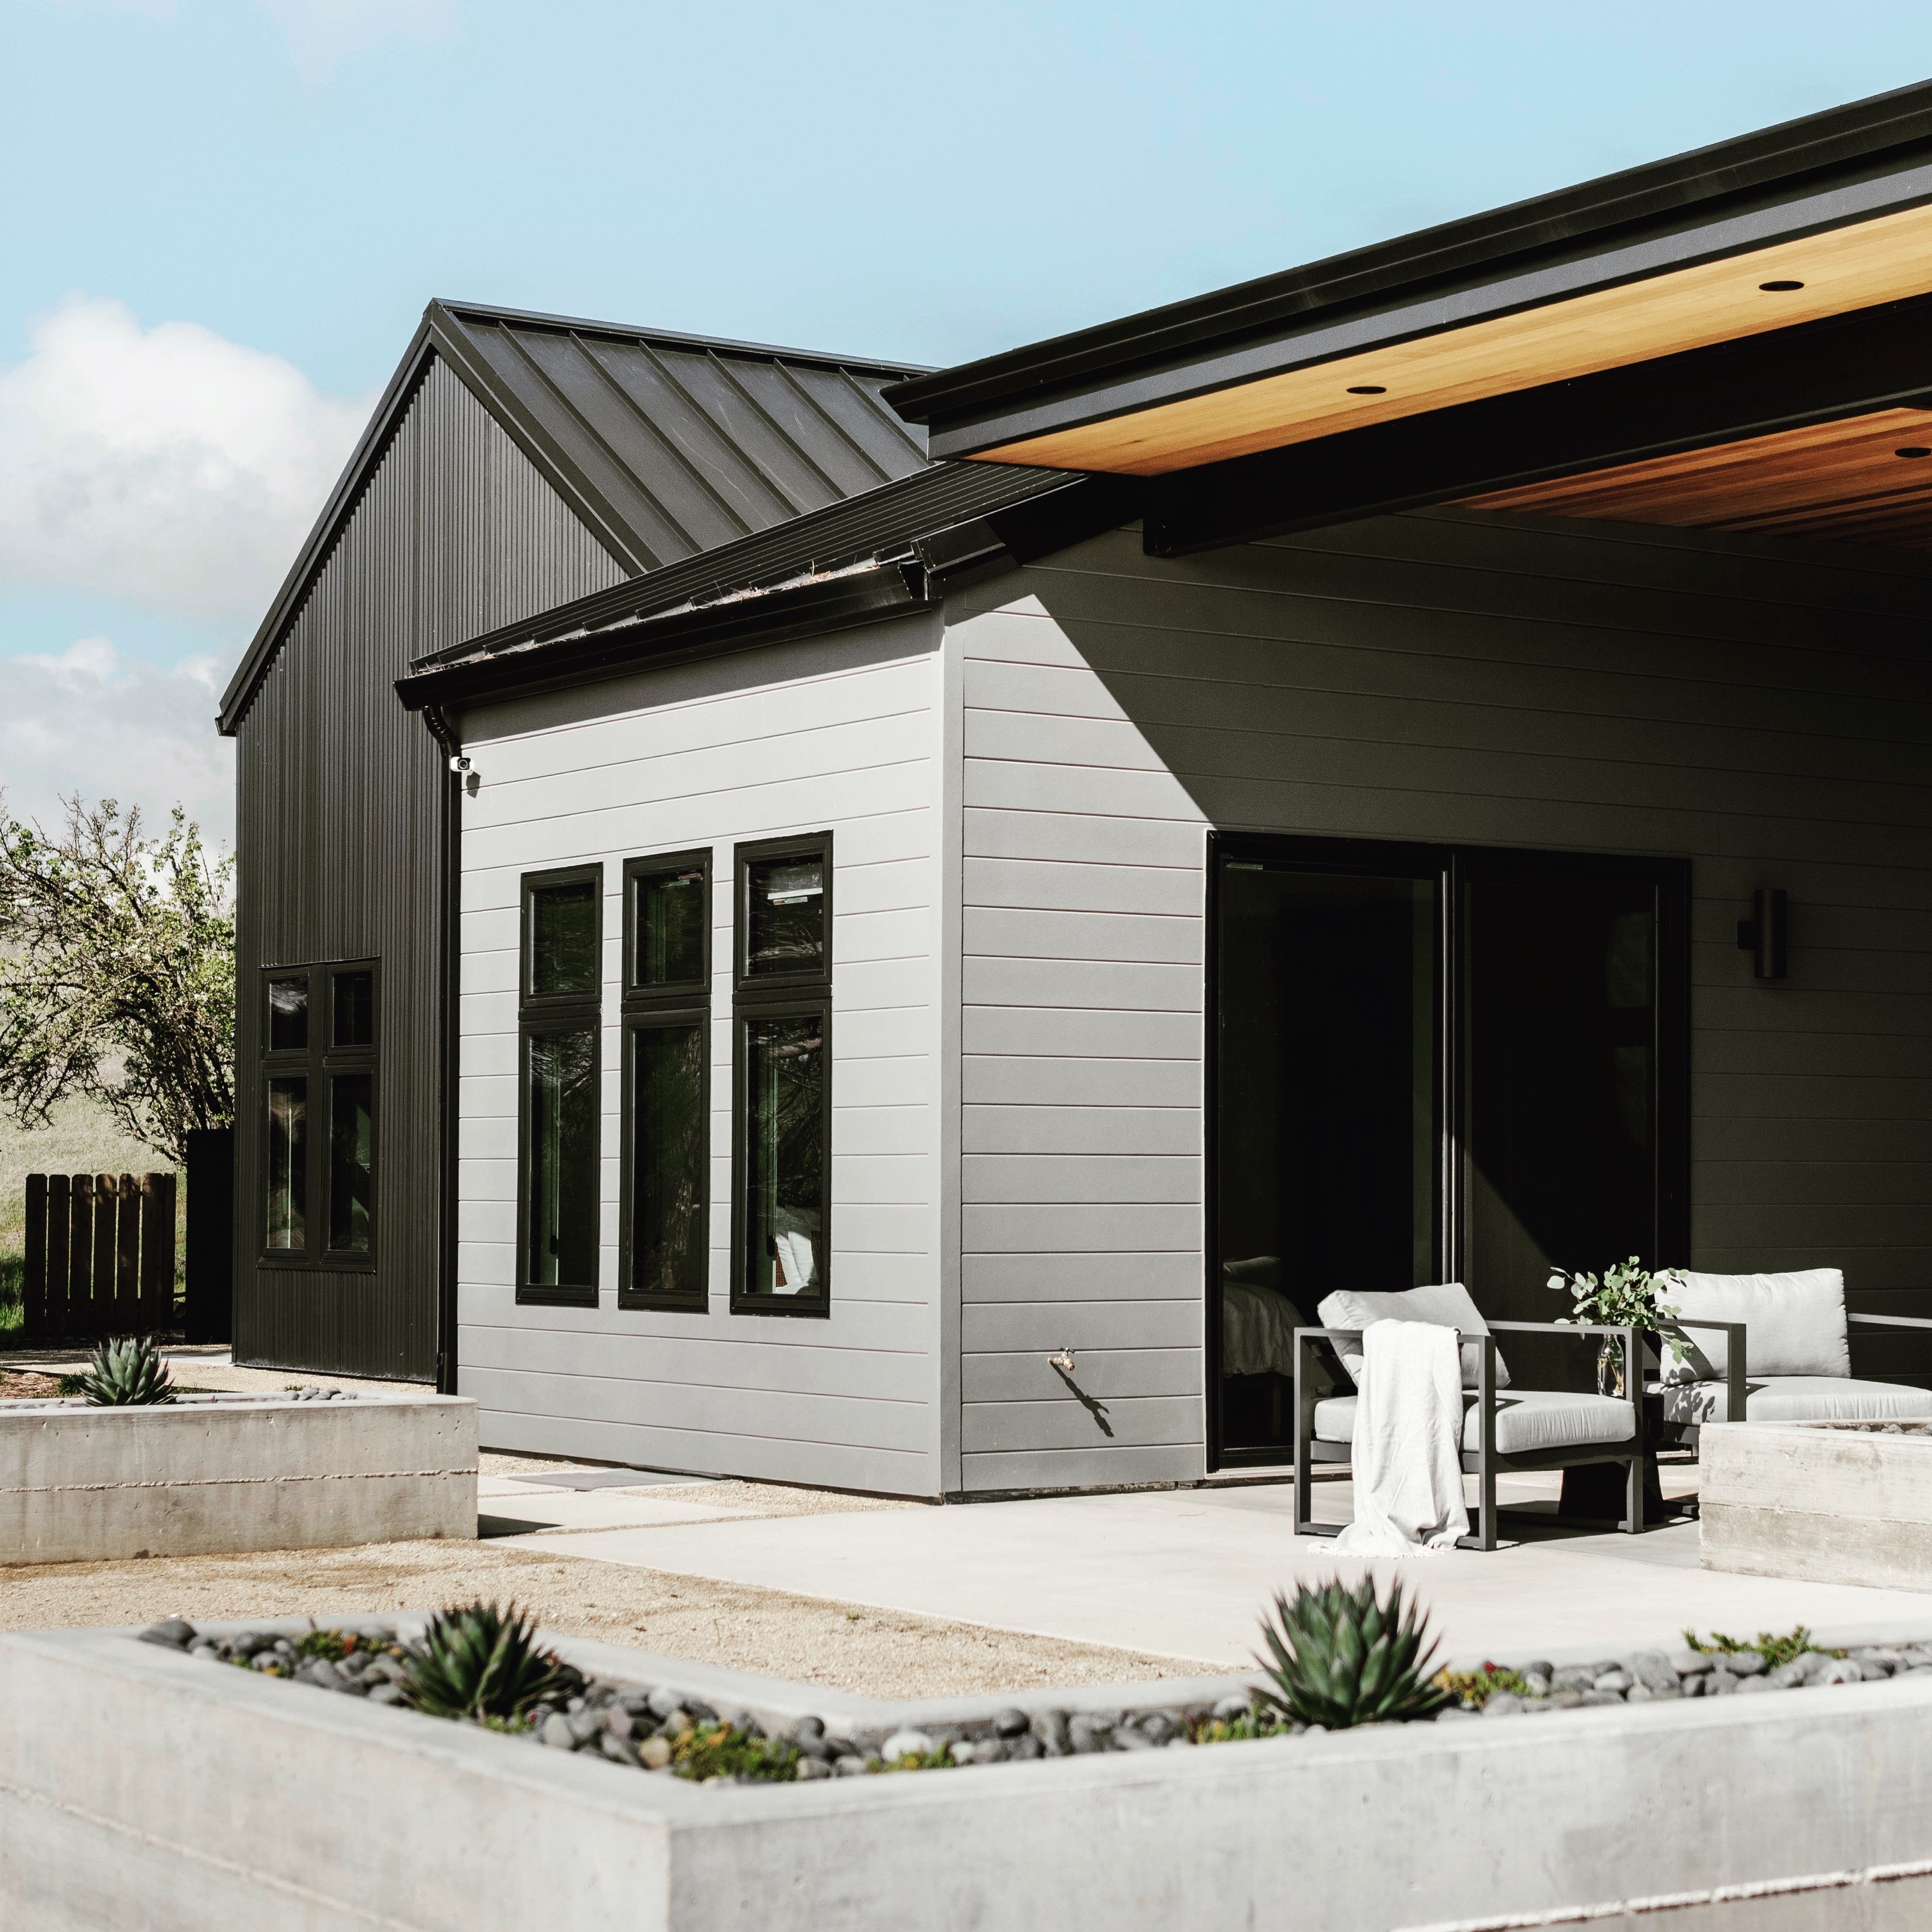
An accessory dwelling unit can create rental income, accommodate family, or add long-term flexibility to a property. It can also expose weak assumptions quickly. The owners who learn how to plan an ADU before selecting finishes or requesting contractor bids are better positioned to control cost, protect the main residence, and move through approvals with fewer surprises.
An ADU is not simply a smaller house placed on an available piece of land. It is a separate building and permitting problem with its own access, utilities, fire-safety, grading, privacy, code, and construction considerations. A disciplined planning process turns those constraints into informed design decisions.
How to Plan an ADU Starts With Feasibility
The first question is not how large the unit should be. It is whether the property can support the type of ADU you have in mind. Detached units, attached additions, garage conversions, and junior ADUs each create different opportunities and limitations.
Start with the parcel itself. Review the lot dimensions, existing building locations, easements, utility connections, slopes, drainage patterns, mature trees, and practical access for construction equipment. A rear-yard location may appear ideal from the street but require expensive retaining walls, a long utility trench, or difficult material access. A garage conversion may reduce site work but trigger structural upgrades, replacement parking considerations, or complicated fire separation details.
Evaluate the site, not just the footprint
A preliminary site assessment should identify where the ADU can sit, how people will reach it, and how the work will be built. The most efficient floor plan does not help if the site requires substantial grading or blocks access to the primary home during construction.
On hillside, rural, coastal, or fire-prone properties, feasibility can involve another layer of review. In San Luis Obispo County, for example, factors such as septic capacity, wildfire requirements, coastal regulations, drainage, and road access may materially affect scope and schedule. The applicable conditions depend on the jurisdiction and the specific parcel, so broad assumptions are risky.
Confirm local regulations early
California law has expanded opportunities for ADUs, but local implementation still matters. Zoning standards, objective design rules, utility requirements, plan-check procedures, and local fee structures can vary by city or county. State rules may limit what a jurisdiction can require, yet they do not eliminate building-code obligations or site-specific constraints.
A useful early review considers allowable unit types and sizes, setbacks, height, lot coverage, parking rules where applicable, owner-occupancy requirements, historic or coastal overlays, and whether a junior ADU is a viable alternative. It should also confirm the likely permitting path. Some projects qualify for relatively direct review; others require coordination with planning, public works, fire, environmental health, or utility providers.
This is where entitlement and code knowledge create real value. Identifying a limitation before design begins is far less expensive than redesigning a near-complete permit set.
Set the Budget Around the Full Project Cost
Many ADU budgets begin with a contractor's cost per square foot. That can be a useful benchmarking tool, but it is not a project budget. Smaller buildings often have a higher cost per square foot because kitchens, bathrooms, mechanical systems, foundations, and permit processing do not shrink in proportion to the building area.
The budget should account for hard construction costs as well as the work needed to make construction possible. That includes architectural and engineering services, surveying or scanning, soils or civil consultation when needed, permits and plan-check fees, utility connections, site preparation, demolition, grading, landscaping, and contingency.
The largest budget variables are often hidden below ground or behind existing walls. An older electrical service may need an upgrade. A sewer connection may be farther away than expected. A detached ADU may require new water, gas, electrical, and data runs across a finished yard. A conversion may reveal dry rot, insufficient framing, or a slab that does not meet the intended use.
Establish a target budget range rather than a single fixed number. Then decide what is non-negotiable: unit size, rental durability, accessible design, premium finishes, a separate outdoor area, or speed to market. Every project has trade-offs. A compact, well-planned ADU with straightforward geometry is often a stronger investment than a larger unit burdened by extensive site work and complex detailing.
Design the ADU and Permit Strategy Together
A successful ADU plan balances livability with code compliance and construction efficiency. It should not treat permitting as paperwork that happens after the design is complete. The best time to resolve code, structural, energy, and utility decisions is while the plan is still flexible.
Build for everyday use
A small unit needs clear priorities. Storage, laundry, natural light, furniture placement, kitchen workflow, and acoustic privacy deserve as much attention as square footage. A bedroom that technically meets minimum dimensions can still be hard to furnish. A living room with attractive glazing can feel exposed if it faces the main home's most active outdoor area.
Privacy is especially important when an ADU shares a lot with the primary residence. Consider window placement, views into neighboring properties, entry orientation, lighting, trash storage, patios, and paths of travel. These choices affect the experience of both households and can reduce neighborhood friction.
Durable, repairable finishes also matter, particularly for rental units. The objective is not to strip out character. It is to select materials and details that perform over time and fit the operating model of the property.
Coordinate technical systems before plans are issued
The permit set should coordinate architecture with structural, mechanical, electrical, plumbing, energy, and fire-safety requirements. For a detached ADU, this may include foundation design, roof drainage, HVAC equipment placement, electrical panel capacity, water heating, ventilation, and the route of underground utilities.
Energy compliance can influence glazing, insulation, mechanical equipment, water heating, and solar-related requirements. These decisions should be made with the complete design in view, not added at the end as a compliance exercise. Late changes often create visual compromises, added cost, or conflicting information between consultant drawings.
Three-dimensional visualization can be useful at this stage, especially when the ADU must fit a constrained site or meet an owner's expectations for exterior character. It helps test massing, roof forms, material relationships, and sightlines before those decisions become expensive to revise.
Choose a Delivery Team That Can Protect the Plan
An ADU requires coordination, even when the building is modest in size. The right team depends on project complexity, but architectural leadership should connect design intent with permitting, consultant work, pricing, and construction administration.
Avoid selecting a contractor only from a preliminary sketch and a verbal scope. Bids are most comparable when the drawings, specifications, engineering, and assumptions are sufficiently developed. Otherwise, an apparently low proposal may exclude utility work, site restoration, allowances, or conditions that another contractor included.
During contractor selection, ask how the builder will manage schedule, subcontractor coordination, inspections, change orders, site protection, and communication with occupants of the primary residence. For an owner living on the property, construction logistics are not secondary. Dust, noise, temporary access changes, and utility interruptions should be anticipated rather than handled as emergencies.
SP-ARC approaches this coordination through a Master Builder perspective: design decisions must remain grounded in entitlement requirements, constructability, budget discipline, and the realities of the jobsite.
Make the Critical Decisions Before Construction Begins
Before work starts, confirm the scope in writing and make selections that affect procurement. Cabinets, windows, doors, plumbing fixtures, appliances, lighting, tile, roofing, and HVAC equipment can all shape lead times. Waiting until framing is underway to make foundational product decisions can force substitutions or delay the project.
The construction contract should clearly address allowances, payment milestones, insurance, change-order procedures, schedule expectations, and responsibility for permits and inspections. Keep a contingency reserve. Even thorough documentation cannot eliminate every unknown in an existing-property project.
Finally, plan for the ADU's life after final inspection. If it will be rented, consider durable operations, separate utility metering where appropriate, mail delivery, access control, maintenance responsibilities, and insurance implications. If it will house family, think ahead about accessibility, privacy, and how needs may change over time.
A well-planned ADU is not defined by a fast permit or a fashionable floor plan. It is defined by decisions that hold together from site review through occupancy, giving the property owner a building that works financially, technically, and as part of the larger property.


Comments